Get in Touch with GUANGQI



![Workplace Lighting Criteria: IES, OSHA & Glare Limits [2026]](https://gqlamp.com/wp-content/uploads/2026/08/workplace-lighting-criteria-featured-1.png)
Quick Specs
| IES/ANSI office illuminance target (RP-1-24) | 300–500 lux (30–50 fc) |
| Industrial task-zone range (governed by RP-7-21) | Roughly 5–30 fc general areas, up to 50–70 fc detailed inspection and fine-assembly tasks, per industry guides referencing RP-7-21 — confirm exact figures against your fixture designer’s photometric plan |
| OSHA 1926.56 construction floor | 3–30 fc by area (no equivalent table under 1910 general industry) |
| ASHRAE 90.1-2025 lighting power density ceiling | Space-type-specific W/ft² cap (current edition, supersedes 90.1-2022) |
| Office UGR ceiling | ≤19 (computer-task areas) |
| IBC Chapter 10 egress floor | 1 fc / 11 lux at walking surface, 90-min emergency power |
Lighting criteria are the illuminance, glare, and uniformity numbers that determine whether a workplace’s lighting design is compliant and fit for purpose. In practice, they are the numbers that decide whether a facility passes an OSHA inspection, meets an energy code, and keeps employees productive, and most facility managers have never seen them side by side. Any single space is governed by at least three different lighting frameworks at once: a recommended illuminance target from the Illuminating Engineering Society (formally the Illuminating Engineering Society of North America), a legal illumination floor from OSHA or the International Building Code (IBC), and a power-consumption ceiling from ASHRAE 90.1. Workplace lighting standards exist precisely because “provide lighting” isn’t a design criterion on its own, the right level, glare limit, and uniformity depend on the specific task and space. This guide explains what each layer actually measures, how illuminance targets change by space type, how glare and uniformity are limited, and where the layers stop being comparable numbers.
Workplace lighting criteria are set by three separate frameworks that measure different things: the Illuminating Engineering Society’s ANSI/IES RP-1-24 and RP-7-21 recommend an illuminance target in lux or foot-candles for the visual task, OSHA and the IBC set a legal minimum illumination floor that must never be crossed, and ASHRAE 90.1-2025 caps how much electrical power the lighting system may draw per square foot. One space can satisfy all three at once, or satisfy the legal floor while missing the recommended target entirely, which is the single most common workplace lighting mistake covered later in this guide.
Key Takeaways
- Three separate frameworks govern workplace lighting criteria, a recommended target (IES), a legal floor (OSHA/IBC), and a power ceiling (ASHRAE) — and they aren’t interchangeable numbers.
- Office illuminance is task-dependent: OSHA’s own guidance ranges 20–50 fc for paper/CRT work up to 73 fc for LCD monitor work, while ANSI/IES RP-1-24 recommends 300–500 lux (30–50 fc) generally.
- The office glare ceiling (UGR ≤19) is cited industry-wide but rarely tied to a primary source, the current LEED v5 and WELL certification standards independently confirm it, with older DOE research providing supporting historical context.
- ASHRAE 90.1-2025 is now the current edition, superseding 90.1-2022, and it limits electrical power draw, not brightness, which is a distinction many lighting guides blur.
- The IBC egress-illumination floor (1 fc / 11 lux) is a distinct life-safety requirement that has nothing to do with task-area design targets, and it’s missing from most workplace lighting guides entirely.
The Target-Floor-Ceiling Triangle: IES, OSHA, and ASHRAE Standards
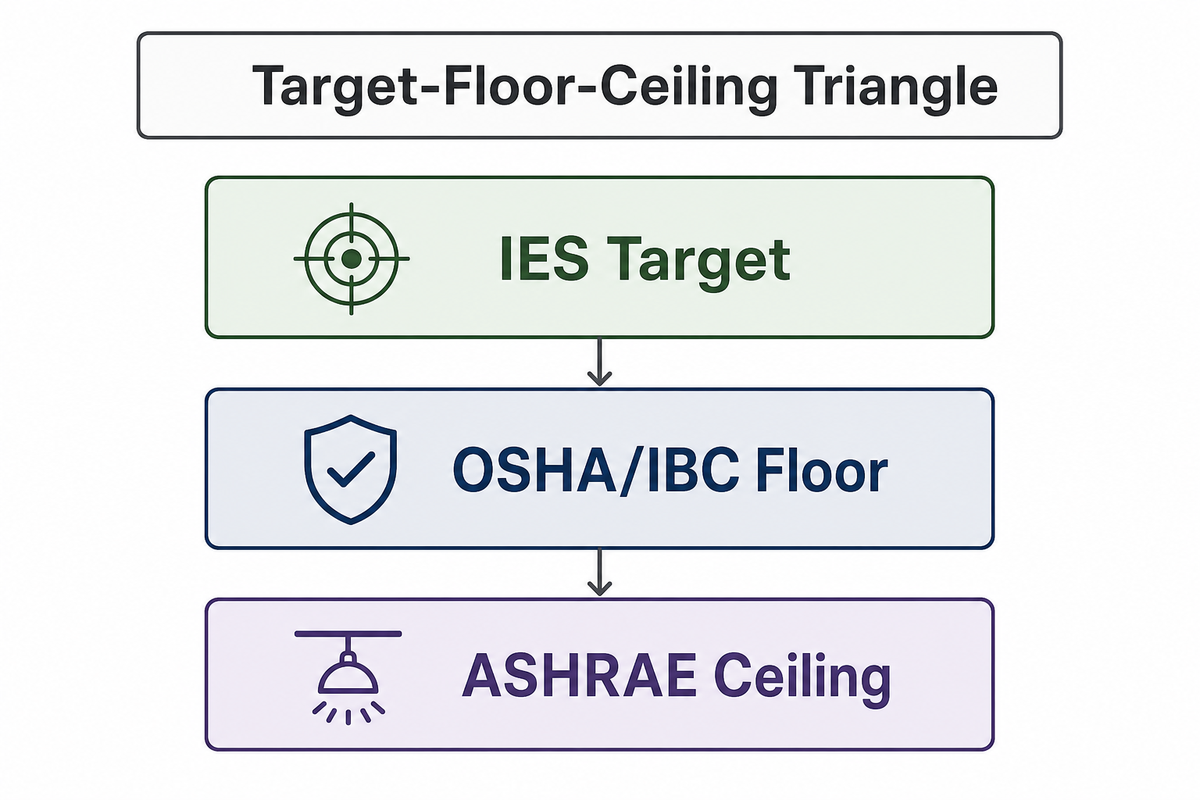
The Target-Floor-Ceiling Triangle is the fastest way to identify which framework governs a specific lighting number: an IES recommended-practice target defines what good lighting looks like, an OSHA or IBC legal floor defines the minimum that keeps a facility out of citation risk, and an ASHRAE 90.1 power-density ceiling defines how many watts per square foot the lighting system is allowed to draw while meeting that target. These three layers measure fundamentally different quantities, illuminance in lux or foot-candles, a legal minimum also in foot-candles, and electrical power consumption in watts per square foot, and they aren’t interchangeable or directly comparable numbers. One installation can be compliant with all three, compliant with the legal floor while falling short of the recommended target, or compliant with the illuminance target while exceeding the power ceiling because of an inefficient fixture choice.
IES itself, through the Illuminating Engineering Society (IES) Standards Library, publishes the recommended-practice layer: ANSI/IES RP-1-24 for office spaces and ANSI/IES RP-7-21 for industrial facilities. These are voluntary design targets, not law, but they are the benchmark most lighting designers and photometric software use. Two different bodies supply the legal-floor layer depending on context: OSHA 1926.56 sets minimum footcandle levels during construction, and the International Building Code (IBC) Chapter 10 sets a separate life-safety illumination floor for occupied buildings’ egress paths (covered in full below). ANSI/ASHRAE/IES Standard 90.1 supplies the energy-ceiling layer, now in its 2025 edition, which caps lighting power density (LPD) in watts per square foot regardless of how many lighting products or fixture types are used to reach it. Under the prior 90.1-2022 edition, LPD ceilings varied by space type; industry design guides summarizing that edition put the general range at roughly 0.4–1.3 W/ft², though the exact figure always depends on the specific space-type classification in the adopted table, and successive 90.1 editions have generally trended toward tighter allowances, so a fixture package sized to an older ceiling can already be out of step with what a newly-adopted jurisdiction enforces. Because ASHRAE revises 90.1 roughly every three years, always confirm which edition your local jurisdiction has actually adopted into its building energy code, a standard’s publication date and a jurisdiction’s legal adoption date are two different things, and several states still enforce the 2019 or 2016 baseline.
300–500 luxIES RP-1-24 office target
3–30 fcOSHA 1926.56 legal floor range
1 fc / 11 luxIBC Ch.10 egress floor
| Framework | Numeric value | Binding force | Citation |
|---|---|---|---|
| IES RP-1-24 (office target) | 300–500 lux (30–50 fc) | Voluntary recommended practice | ies.org |
| IES RP-7-21 (industrial target) | ~5–70 fc by task zone | Voluntary recommended practice | Industry guides referencing RP-7-21 |
| OSHA 1926.56 (construction floor) | 3–30 fc by area | Legal minimum, construction period | osha.gov |
| OSHA 1910 (general industry) | No explicit table | Legal minimum via General Duty Clause | osha.gov |
| IBC Ch.10 (egress, normal power) | 1 fc / 11 lux | Legal minimum, life-safety | codes.iccsafe.org |
| IBC Ch.10 (egress, emergency decline) | 0.6 fc avg / 0.06 fc min | Legal minimum, life-safety | codes.iccsafe.org |
| ASHRAE 90.1-2025 (energy ceiling) | Space-type-specific W/ft² | Legal maximum where jurisdiction has adopted it | ashrae.org |
| LEED v5 (glare credit) | UGR≤19 or <6,000 cd/m² | Voluntary certification credit | usgbc.org |
| WELL (glare requirement) | UGR≤19 (revised from ≤16 in 2024) | Voluntary certification requirement | wellcertified.com |
As a manufacturer supplying lighting into all three layers of this stack, industrial high-bay fixtures rated for the illuminance targets, control systems that support the daylight-responsive dimming ASHRAE 90.1 increasingly requires, and explosion-proof emergency exit lights for hazardous-location egress paths, Guangqi Lighting sees the same confusion recur on nearly every specification call: a customer names a single number (“we need 500 lux”) without saying which layer of the stack that number is supposed to satisfy.
Illuminance Targets by Space Type (Office, Industrial, Warehouse, Retail)
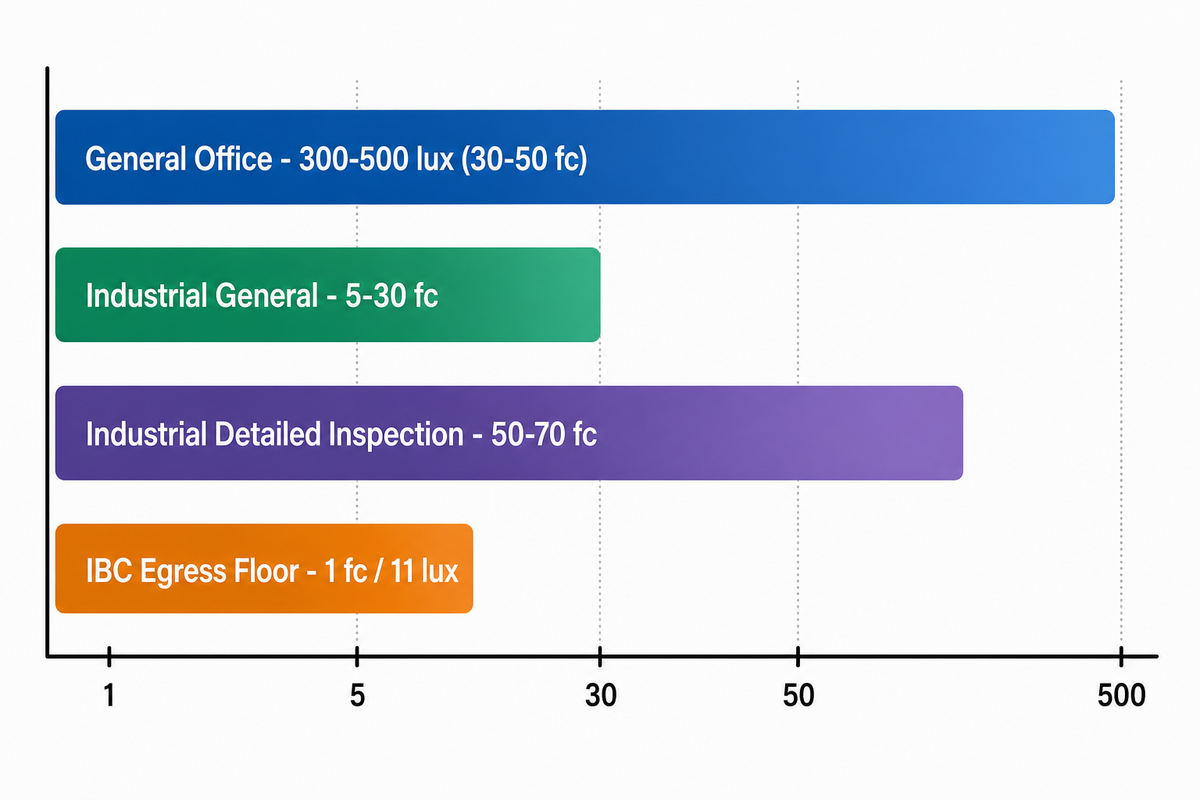
Illuminance targets vary by space type because the visual task, not the room itself, determines how much light level is needed, whether the space is indoor or outdoor. Reading a printed invoice needs less light output than inspecting a solder joint, and OSHA’s own guidance reflects that: its Computer Workstations eTool recommends 20–50 foot-candles for paper tasks and CRT-equipped offices, and up to 73 foot-candles where LCD monitors are in use, a wider, task-dependent range than the flat 300–500 lux (30–50 fc) that ANSI/IES RP-1-24 recommends as a general office target. Both figures are correct; they answer slightly different questions (a minimum-comfort range for screen-heavy work versus a general recommended-practice target), and the two overlap at their midpoints. Modern LED light sources make it easier to hit either range precisely and to adjust light output by zone without the step-function brightness changes typical of legacy fixtures, a meaningful advantage over older technology when a single open floor plan mixes paper-heavy and screen-heavy workstations that each call for a different target. Facilities still running legacy incandescent bulb or fluorescent outdoor light fixtures on exterior approaches typically see the largest single-fixture improvement from an LED retrofit, since LED emission is far more directional and controllable than an incandescent bulb’s near-omnidirectional output.
| Space type | Recommended target | Governing standard | Limitations / Not suitable for |
|---|---|---|---|
| General office | 300–500 lux (30–50 fc) | ANSI/IES RP-1-24 | Not for detailed drafting/CAD work – those tasks typically run higher |
| Office – LCD-monitor-heavy workstation | Up to 73 fc (per OSHA eTool) | OSHA Computer Workstations eTool | Advisory guidance, not a binding regulation |
| Industrial general area / bulk material staging | Roughly 5–30 fc* | Governed by ANSI/IES RP-7-21 | Not for detailed inspection or picking tasks in the same facility |
| Industrial detailed task / inspection zone | Roughly 50–70 fc* | Governed by ANSI/IES RP-7-21 | Over-specifying this level facility-wide wastes energy and can exceed the ASHRAE LPD ceiling |
| Warehouse (all zones) | Zone-dependent – see dedicated guide | Governed by ANSI/IES RP-7-21 + OSHA 1926.56 floor | Full zone-by-zone targets and uniformity ratios covered in our complete warehouse lighting design guide and warehouse lighting calculator |
| OSHA 1926.56 construction floor – general area | 5 fc | OSHA 1926.56 | Construction-period only; does not apply once a facility is in normal operation |
| OSHA 1926.56 construction floor – first aid / offices | 30 fc | OSHA 1926.56 | Same construction-period-only limitation |
| Retail sales floor | 300–750 lux (task-dependent, higher at merchandise displays) | ANSI/IES recommended practice | Display-area targets vary widely by merchandising strategy – consult a lighting designer for exact levels |
| Egress corridor / exit route | 1 fc / 11 lux (life-safety floor, not a design target) | IBC Chapter 10 | Distinct from task-area lighting; covered in full below |
Source: ANSI/IES RP-1-24 recommended-practice framing (ies.org); OSHA Computer Workstations eTool and 1926.56; IBC Chapter 10. *Industrial RP-7-21 figures are reported by industry design guides referencing the standard, not quoted directly from the paywalled ANSI/IES RP-7-21 document itself, treat as directional and confirm exact values against a photometric plan for your facility.
Whether a target is expressed in lux or measured in foot-candles is purely a units choice, North American lighting products and specification sheets default to foot-candles, while the rest of the world defaults to lux (1 fc ≈ 10.76 lux). Quality lighting design converts between the two as needed rather than treating them as different design criteria.
How many lux does an office need?
A general office needs 300–500 lux (30–50 fc) at the work plane under ANSI/IES RP-1-24, the current recommended-practice edition for office lighting. OSHA’s own Computer Workstations eTool gives a related but distinct range: 20 to 50 foot-candles (roughly 215–540 lux) for paper and CRT-equipped work, rising to 73 foot-candles (about 786 lux) where LCD monitors dominate, since screen glare tolerance, not just reading comfort, drives the upper end.
Neither figure is a legal maximum or minimum; both are guidance for where to aim during design or a retrofit, and the correct number for a specific office depends on whether the primary task is reading paper, working at a screen, or a mix of both.
Glare Limits and UGR (Unified Glare Rating)
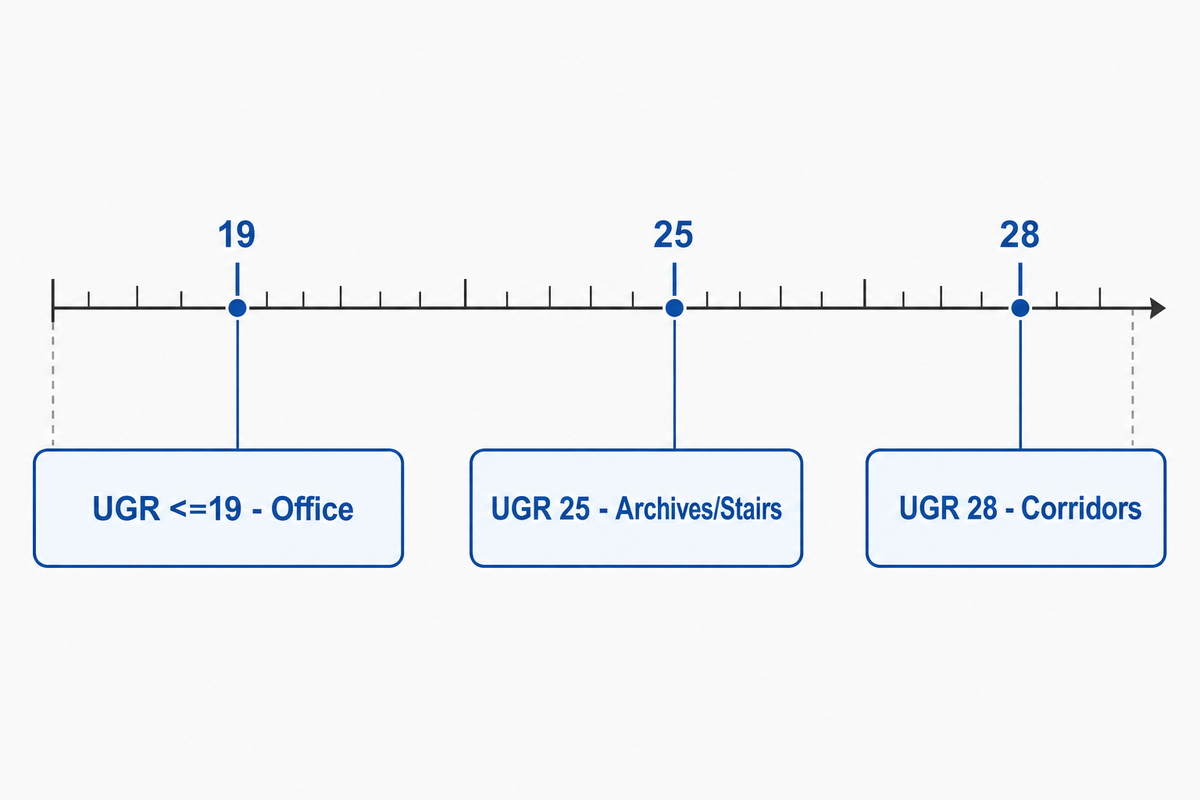
Unified Glare Rating (UGR) measures how much discomfort a light fixture’s brightness causes to someone viewing it directly, on a scale that runs roughly from 10 (imperceptible) to 28 or higher (intolerable), with office computer-task areas held to a UGR of 19 or lower. Two 2024–2025 building-certification updates supply the most current, directly on-topic confirmation of that office threshold: the LEED v5 interior-lighting glare-control credit requires UGR≤19 (or luminaire luminance below 6,000 cd/m² between 45 and 90 degrees from nadir) as one path to certification points, and the WELL Building Standard revised its own threshold from UGR≤16 to UGR≤19 in a 2024 addendum after determining the stricter 16 value was harder to achieve than the visual-comfort benefit justified. A 2021 U.S. Department of Energy technical presentation prepared primarily for outdoor and roadway lighting research but reproducing the same underlying EN 12464-1 glare-limit table, independently corroborates the graduated ceiling by task demand: UGR 19 for offices, UGR 25 for archives, stairs, and lifts, and UGR 28 for corridors and passages. Because that DOE presentation is now several years old and roadway-focused rather than office-dedicated, treat the LEED/WELL figures as the current authority and the DOE table as supporting historical context, not the primary source.
UGR isn’t a number a facility manager calculates by hand from a fixture’s lumen output. That value comes from the fixture manufacturer’s photometric report or lighting-design software, which models the luminaire’s luminance distribution against the room geometry and viewing angle. That’s a deliberate scope boundary in this guide, not an omission: presenting UGR as a do-it-yourself formula would misrepresent how the industry actually verifies it, and every credible fixture datasheet in this category already publishes a calculated UGR table for standard room sizes. What a specifier can and should do is read the UGR value on a fixture’s datasheet and compare it against the ceiling for the space, 19 for office computer-task areas, 25 for lower-demand areas like archives or stairwells, 28 for corridors, before approving the fixture. It’s also worth noting a limitation the glare-rating system itself doesn’t fully solve: a 2019 CIE technical report (CIE 232:2019) found that the conventional UGR method tends to underestimate discomfort from LED luminaires with highly non-uniform source luminance, meaning a fixture that passes its UGR rating on paper can still read as glary in the room, particularly with unshielded high-output LED chips. Shielding, indirect optics, and diffuser lenses all help prevent glare beyond what the UGR number alone predicts, and none of them change the fixture’s color appearance or output, they only redirect where the light goes.
💡 Pro Tip
When comparing fixture datasheets, request the UGR table for your actual room dimensions and mounting height, a manufacturer’s single headline UGR number is usually calculated for one reference room size and can shift meaningfully in a narrower or lower-ceilinged space.
Uniformity Ratios and Fixture Spacing
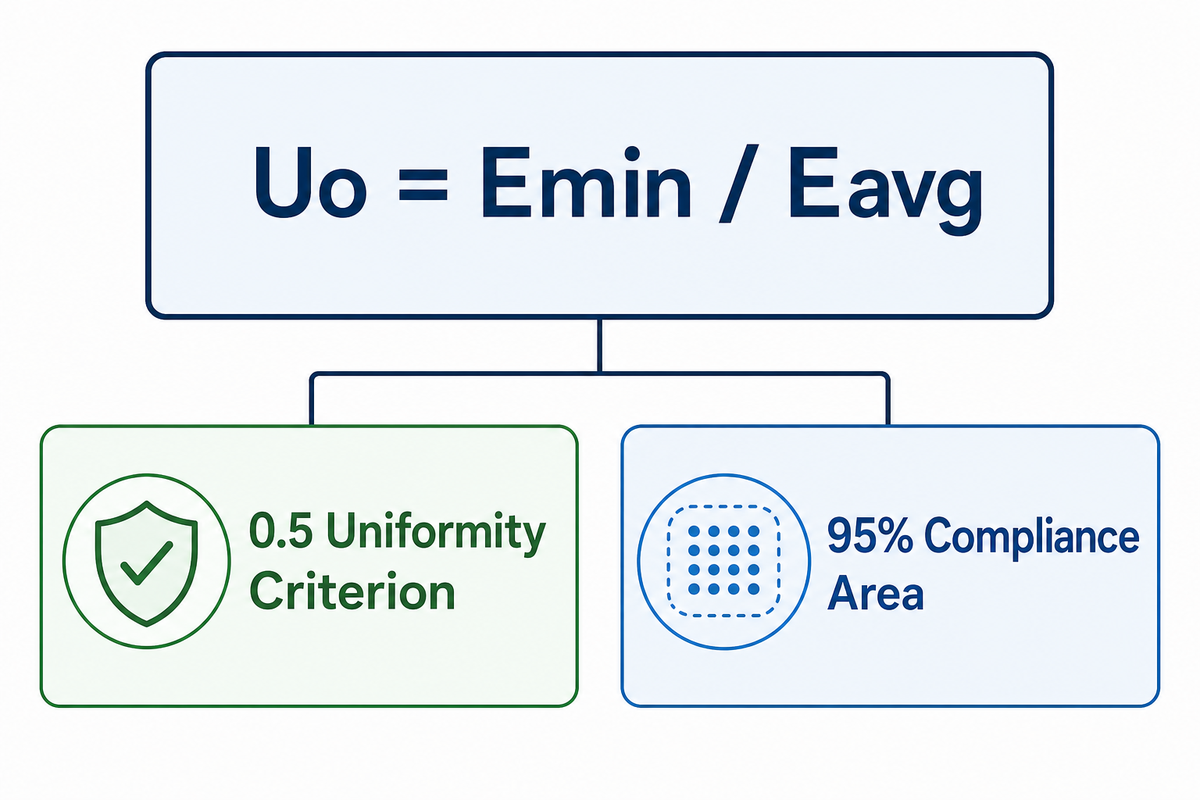
Illuminance uniformity, formally defined by CIE S 017:2020 as Uo – minimum illuminance divided by average illuminance across a surface – determines whether a space reads as evenly lit or as a field of bright pools and dark gaps between fixtures. A room can average an acceptable footcandle reading on the horizontal plane while still failing a visual-comfort or safety review, because averages hide the dark spots between luminaires and uniform illumination is a distribution property, not just a brightness property. EPA ties uniformity directly to layout in its Green Lights Lighting Upgrade Manual: it defines the spacing criterion as the maximum recommended distance between fixtures divided by their mounting height above the task plane, and identifies improper fixture placement and narrowed reflector distributions as the leading causes of non-uniform illuminance in an otherwise correctly-speced room.
Real building specifications treat this as a measured, reported requirement rather than a design afterthought. University of Pennsylvania’s own lighting specification requires a photometric analysis on a 5 ft by 5 ft work-plane grid, applies a 0.90 light-loss factor and assumed 80% ceiling / 50% wall / 20% floor surface reflectances to the model, and reports the maximum, minimum, and average illuminance plus the resulting average-to-minimum uniformity ratio for every space, as explicitly reported figures rather than unstated assumptions. Internationally, Victoria, Australia’s government school-building standard sets an explicit 0.5 uniformity criterion for spaces like performing-arts lobbies and auditorium stages, referencing AS/NZS 1680.1 and requiring compliance across 95% of the nominated area, which shows uniformity criteria are a standard, codified building requirement outside the United States too, not a US-specific practice. Worth noting honestly: even the standard ratio metric is an industry-agreed proxy, not a perfect one, a peer-reviewed study indexed on PubMed found that traditional minimum-to-average uniformity ratios don’t fully quantify illuminance variability the way the human visual system actually perceives it, and proposed a spatial-frequency-based alternative. For the industrial and warehouse-specific version of this calculation, including the spacing-to-mounting-height ratios and zone-by-zone uniformity targets used in high-bay layouts, see our complete warehouse lighting design guide and the high-bay lighting layout calculator.
OSHA and Regulatory Minimums vs Design Targets
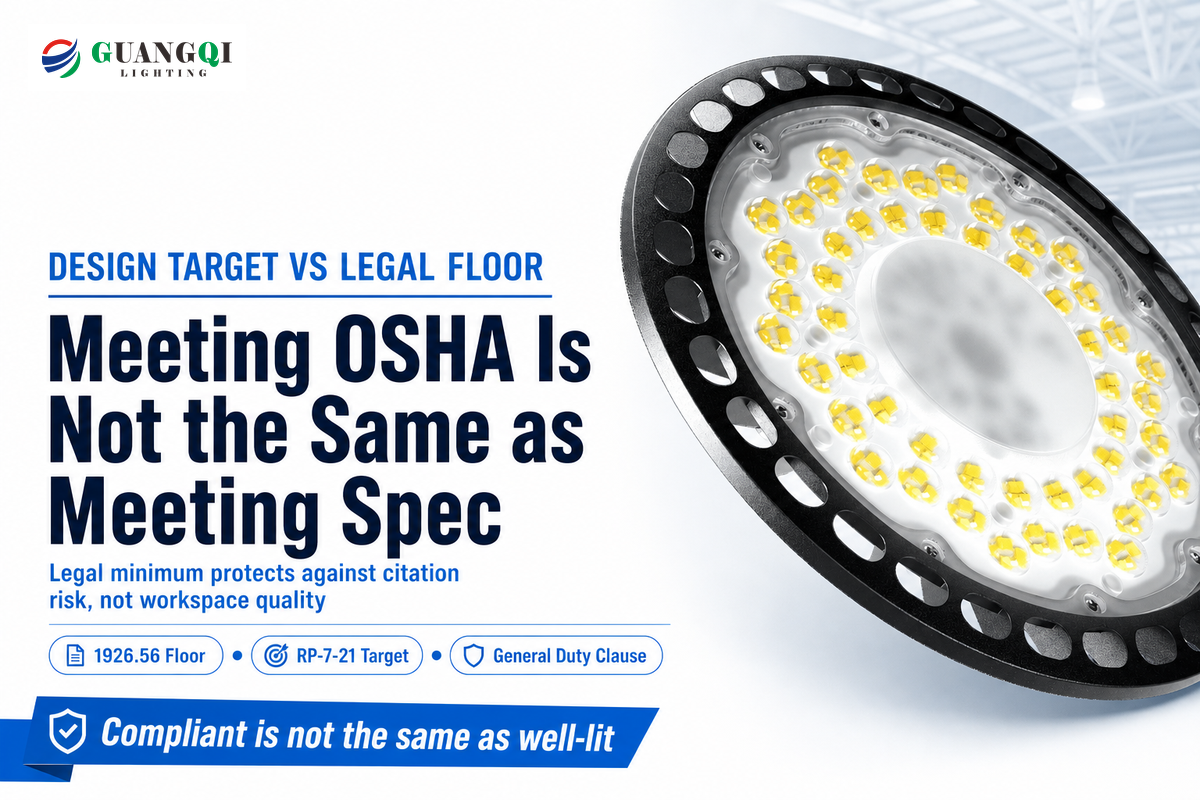
OSHA’s illumination requirements are legal floors for specific sectors, not a universal design target for every workplace. 29 CFR 1926.56 applies during construction and sets minimums by area, 5 footcandles for general construction lighting, 3 fc for excavation and active storage areas, 5 fc for indoor warehouses and exitways, 10 fc at construction plant and shop areas, and 30 fc for first-aid stations, infirmaries, and offices. A comparable OSHA sector standard, 1915.82, sets a similar table for shipyard employment. OSHA’s general-industry standard, 29 CFR 1910, which in practice covers most ordinary offices, warehouses, and manufacturing facilities once construction is complete, has no equivalent explicit footcandle table at all. General-industry lighting compliance instead runs through the General Duty Clause: employers must maintain lighting adequate for employees to work safely, without OSHA prescribing a specific number for every task. That absence of an explicit table does not mean general-industry lighting regulations are optional. An inspector’s review process during a citation investigation can still find non-compliance if lighting is judged inadequate for the work being performed, even without a fixed footcandle threshold to point to.
OSHA legal floor
- Sector-specific (1926 construction, 1915 shipyard have explicit tables)
- 1910 general industry has no explicit footcandle table — General Duty Clause governs
- Enforced via citation risk, not a design guide
- Meeting it does not mean the space is well-lit for its actual task
IES design target
- Voluntary recommended practice (RP-1-24 office, RP-7-21 industrial)
- Task-specific, not sector-specific
- Basis for photometric software and fixture selection
- Meeting it typically means comfortably exceeding the legal floor
What is the minimum OSHA lighting requirement?
Under OSHA 1926.56, the minimum during construction ranges from 3 footcandles in excavation and active storage areas up to 30 footcandles in first-aid stations and offices, depending on the specific area or operation. There’s no single “the OSHA minimum” number that applies everywhere, the figure depends on which area of the site is being measured, and general-industry facilities operating outside a construction period fall under 1910’s General Duty Clause rather than a fixed table.
Egress and Exterior Illuminance Floors (Life-Safety)
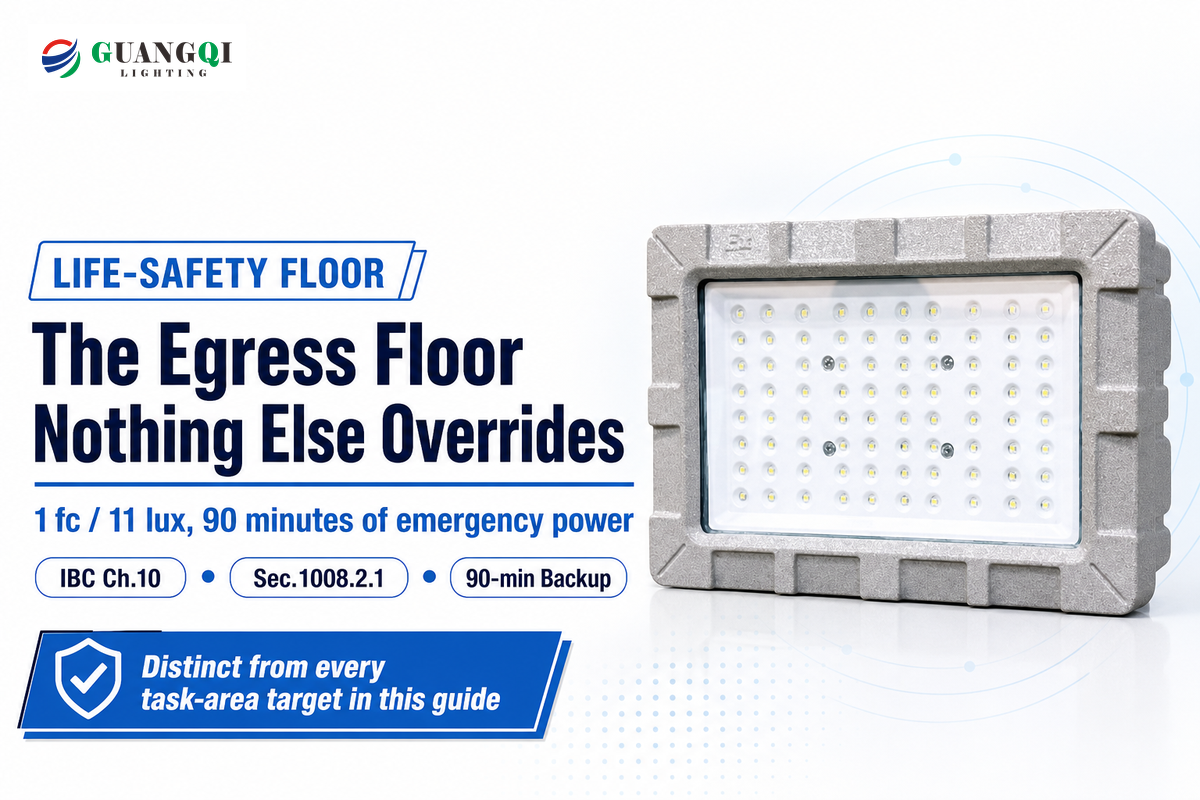
The egress-path illuminance floor is a distinct life-safety requirement, separate from every task-area design target discussed above. IBC Chapter 10, Section 1008.2.1 requires that the means-of-egress illumination level be not less than 1 footcandle (11 lux) at the walking surface under normal power, independently confirmed on both the official ICC code platform and its up.codes mirror. Section 1008.3 requires emergency power to maintain this illumination for not less than 90 minutes if normal power fails, and under Section 1008.3.5, that emergency-power illumination is permitted to decline over the duration to an average of 0.6 footcandle with a minimum of 0.06 footcandle at any point, a lower bar than the initial 1 fc requirement, reflecting that emergency lighting only needs to remain functional, not fully bright, for the full evacuation window.
This isn’t the same number as any task-area target discussed in the space-type table above, and treating it as interchangeable with a general OSHA or IES illuminance figure is one of the most common mistakes covered in the next section. Exterior areas adjacent to a workplace, parking lots, loading approaches, and any right-of-way bordering the property, carry their own separate illumination and light-trespass considerations, generally governed by local ordinance rather than IBC Chapter 10 directly. Many municipalities now regulate exterior optical radiation the way they regulate interior egress lighting: dark-sky-conscious ordinances commonly require full cutoff or shielded fixtures, cap outdoor light spilling past the property line (light trespass) and skyward (sky glow), and restrict uplight, unshielded wall-wash fixtures, and unshielded floodlight units in favor of downlight-only designs that limit light pollution. These rules exist to protect public spaces and outdoor environments beyond the workplace itself, not to weaken the egress-safety floor, so an exterior fixture upgrade should be checked against both the local dark-sky ordinance and the interior egress requirement before installation, not one or the other.
Verifying Compliance After Fixture Installation
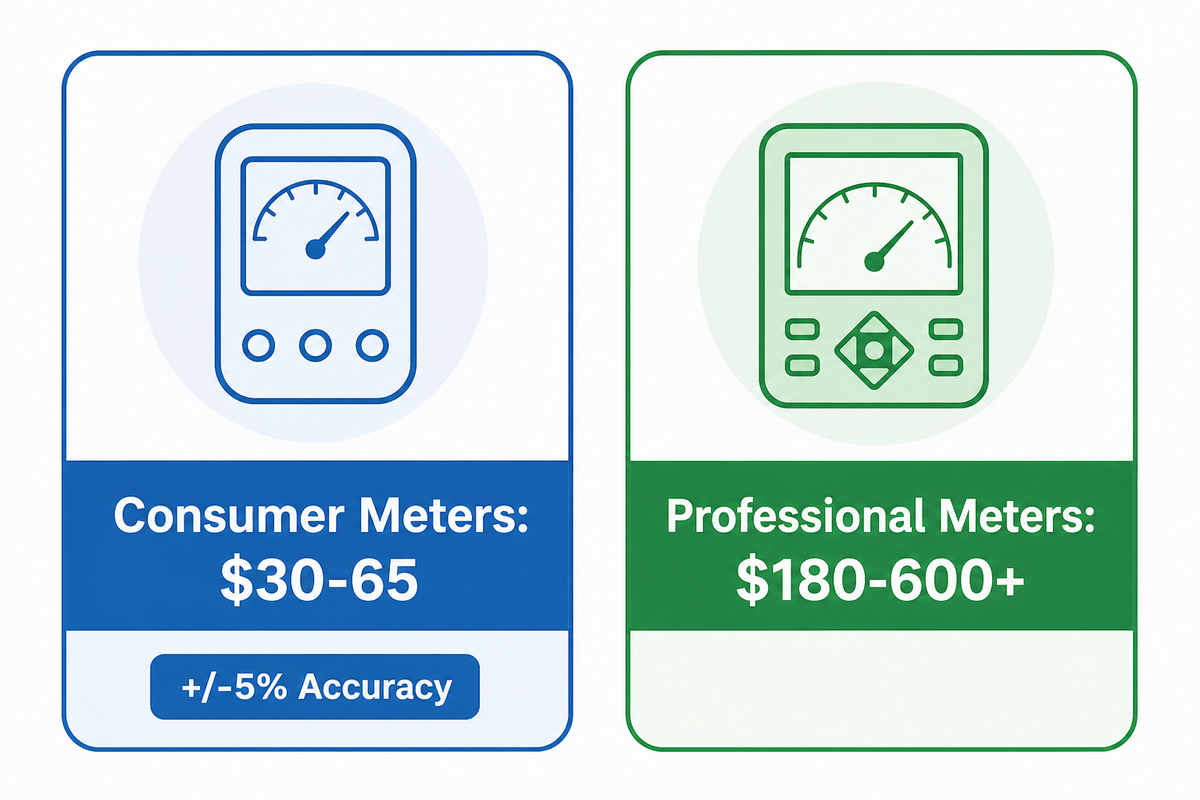
Confirming a space actually meets its lighting criteria after fixtures go up requires a calibrated illuminance meter and a defined measurement procedure, not just a glance at the room. Basic consumer-grade lux meters run roughly $30–65 with claimed accuracy near ±5%, while professional-grade, metrology-traceable illuminance meters that support a defensible compliance record run $180–600 or more. Meter cost and advertised accuracy alone do not establish a valid post-installation reading: spectral mismatch between the meter’s sensor and the light source’s spectrum, the meter’s cosine response to angled light, calibration traceability, the exact measurement plane used, ambient daylight contribution, the lighting control state during the test, and whether LED fixtures (or, in older facilities, ballast-driven fixtures) have been given time to warm up and stabilize can all materially shift the number on the display. Basic photometry checks should also confirm the installed color temperature matches the specification: a fixture ordered at 4000K but shipped or field-substituted at a different value (correlated color temperature is measured in Kelvin) will read differently to the eye even at an identical footcandle level. This is exactly why third-party photometric verification is warranted for spaces where the compliance record matters, egress paths, energy-code documentation, or any space where an inspector may re-measure independently, rather than a single spot reading taken with whatever meter happens to be on hand.
A room can measure fine on a single spot check and still fail a real compliance review the moment someone remeasures with daylight contribution controlled and the fixtures fully warmed up; the meter reading is only as good as the measurement conditions behind it.
Industry Outlook: Human-Centric Lighting (2026)
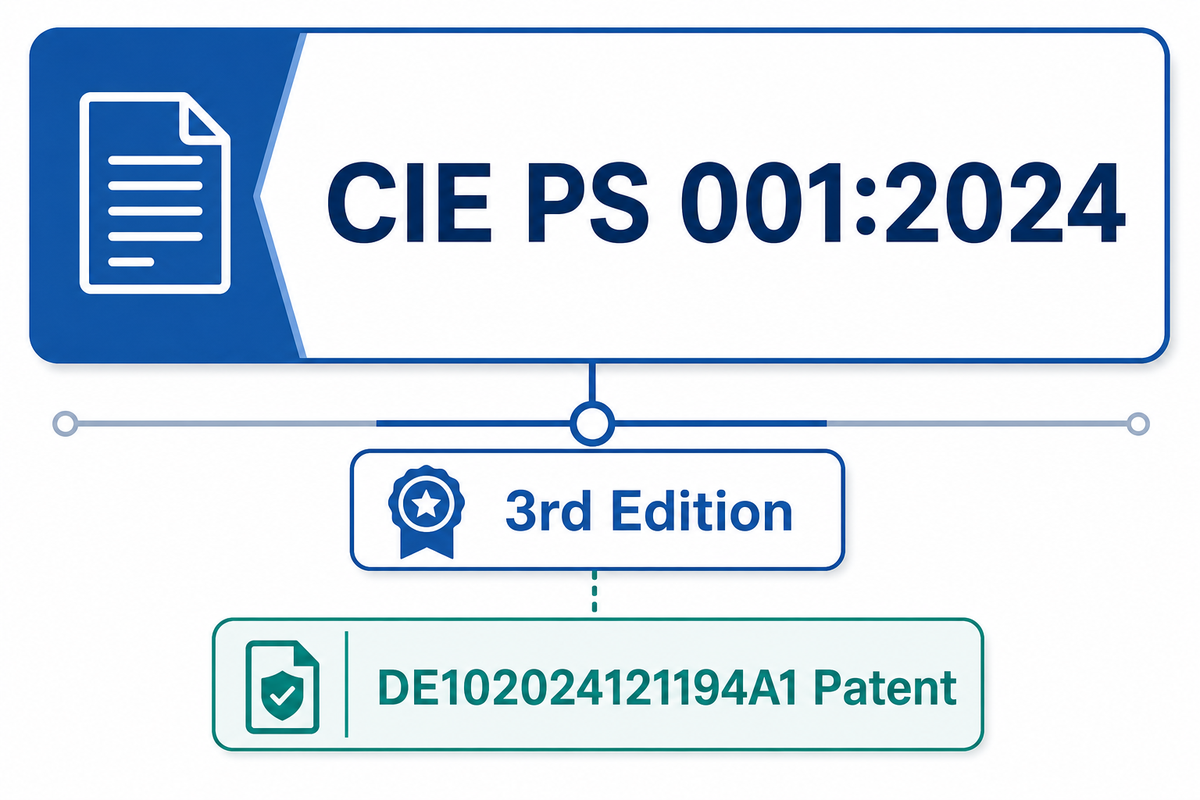
Workplace lighting criteria are starting to move beyond static footcandle-only compliance toward circadian-aware design, and that shift now has real international standards-body backing, though it isn’t yet a codified numeric workplace-lighting criterion. The CIE’s own Position Statement on Integrative Lighting (CIE PS 001:2024), its third edition, summarizes recommendations from the Second International Workshop on Circadian and Neurophysiological Photoreception: a healthy daily light-exposure pattern calls for high light exposure during the day, a much lower level for the three hours before bed, and near-darkness during sleep. CIE is explicit that further questions remain before these recommendations can be fully incorporated into general lighting standards. The science is real and CIE-documented, but employers should not expect a numeric circadian-lighting requirement in RP-1 or 90.1 in the near term. Researchers call the underlying mechanism the non-visual effect of light: light exposure influences alertness and circadian timing through a separate biological pathway from the one that lets us see, which is why the CIE frames these as integrative-lighting illuminance recommendations rather than an extension of the visual-task illuminance targets covered earlier in this guide. Vendor market materials sometimes cite double-digit productivity gains from circadian lighting programs; treat those figures as directional rather than a guaranteed return, since they come from market-insight sources rather than the CIE’s own peer-reviewed position.
What’s already changing at the product level: tunable-white LED fixtures, capable of shifting correlated color temperature (CCT) across the day, usually cooler in the morning and warmer in the afternoon, are moving from a niche specification item to a mainstream commercial option, and the DesignLights Consortium’s 2025–2026 program updates reflect that shift in qualified-product coverage. A 2024-filed German patent application (DE102024121194A1) for human-centered lighting design explicitly incorporates glare-effect calculation into its methodology, which is a useful signal in its own right: circadian lighting and glare control are converging as engineering disciplines rather than being treated as separate concerns, reinforcing that any tunable-CCT retrofit still has to clear the same UGR ceilings covered earlier in this guide. If you’re planning a 2026 lighting refresh, the practical takeaway is to specify tunable-CCT capability now, the fixture and control-system cost delta is shrinking, even if the facility isn’t yet ready to commit to a full circadian lighting program.
Common Mistakes When Applying Lighting Criteria
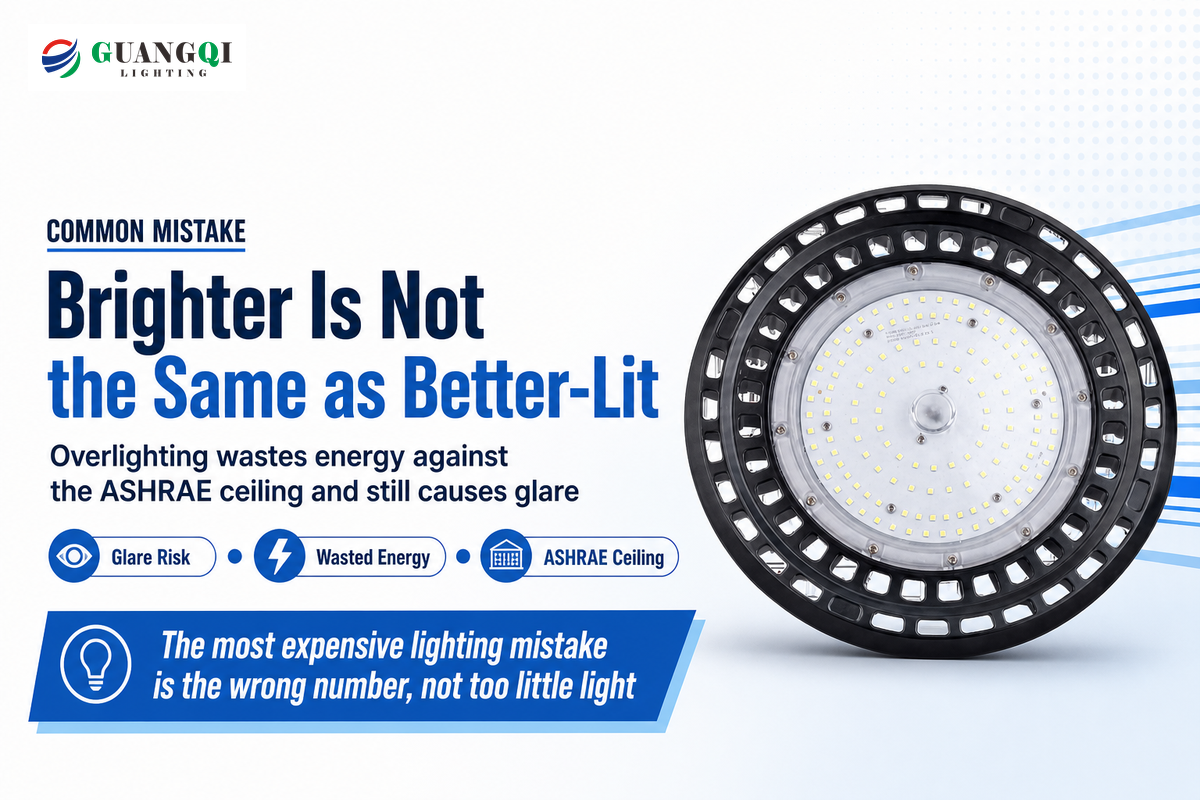
Most workplace lighting problems trace back to one of a handful of recurring mistakes with the lighting luminaires and criteria themselves, and the most expensive ones are rarely about insufficient light, they’re about applying the wrong number to the wrong situation.
Do
- Match the recommended-practice target (IES RP-1/RP-7) to the actual visual task, not just the room type
- Confirm which ASHRAE 90.1 edition your jurisdiction has adopted before finalizing a spec
- Treat the IBC egress floor as a separate life-safety requirement from task-area lighting
- Request the UGR table calculated for your actual room dimensions and mounting height
Don’t
- Treat OSHA’s legal floor as if it were the design target
- Assume brighter is automatically better — overlighting causes glare, wasted energy, and complaints
- Confuse a power-density ceiling (W/ft²) with an illuminance ceiling (lux/fc)
- Rely on a single spot-check meter reading for compliance documentation on a life-safety space
Treating “brighter is better” as a safe default is the most consequential mistake on this list. Industry practitioners describe this pattern directly: one industrial-lighting field account frames it as a myth-versus-reality gap, a bright glare doesn’t mean a workspace is well-lit, and a peer-reviewed medical-lighting paper on surgical illumination makes the same physiological point from an entirely different field: a consistently applied light source that’s too intense can, in fact, cause glare that washes out contrast rather than improving visibility, along with eye strain, fatigue, and in extreme cases photochemical eye damage from prolonged overexposure. Overlighting a facility doesn’t just waste energy against the ASHRAE 90.1 power-density ceiling; it actively degrades the visual task it was meant to improve, and it’s one of the most common and costly mistakes businesses make with industrial lighting specifically because it feels like the safe, conservative choice.
Key takeaway
Workplace lighting criteria are not one number: an IES target, an OSHA/IBC floor, and an ASHRAE power ceiling measure three different things, and confusing any two of them is the single most common and most expensive lighting mistake a facility can make.
Q: What are the criteria for good lighting?
Good workplace lighting meets three criteria at once: an adequate illuminance level for the task, an acceptable glare rating, and reasonably uniform light distribution across the work area.
Illuminance is measured in lux or footcandles and set by ANSI/IES recommended practice for the specific task, office reading, industrial inspection, or high-bay assembly work each needs a different level. Glare is capped by UGR, typically 19 or lower for computer-task areas. Uniformity ensures the room does not have dangerous or fatiguing dark spots between fixtures, measured as the ratio of minimum to average illuminance. A space that hits the target lux number but has poor uniformity or excessive glare will still feel poorly lit, which is why all three criteria matter together rather than any one in isolation.
Q: What are the ANSI lighting requirements?
ANSI/IES publishes recommended-practice illuminance targets by space type, not legally binding requirements: ANSI/IES RP-1-24 covers offices and ANSI/IES RP-7-21 covers industrial facilities, and both are approved through the American National Standards Institute process.
These are voluntary design standards developed by the Illuminating Engineering Society and approved through the American National Standards Institute process, which is why they carry the ANSI/IES designation. RP-1-24 recommends 300–500 lux (30–50 fc) for general office work; RP-7-21 governs industrial spaces, with industry design guides referencing it reporting roughly 5 fc in bulk material staging areas up to 50–70 fc for detailed inspection tasks (confirm exact figures against a photometric plan, since the standard itself is a paywalled document). They are not enforced the way an OSHA regulation is, but they are the reference most lighting designers, photometric software, and specification documents use as the design target, and many building certifications (LEED, WELL) reference them directly.
Q: How many lux does an office need?
A general office needs 300–500 lux (30–50 fc) at the work plane, though task-heavy workstations with LCD monitors may warrant more per OSHA’s own guidance.
That 300–500 lux figure comes from ANSI/IES RP-1-24, the current recommended-practice standard for office lighting. OSHA’s Computer Workstations eTool separately suggests 20–50 foot-candles (roughly 215–540 lux) for paper and CRT-display work, rising to 73 foot-candles (about 786 lux) for LCD-monitor-heavy setups. The right number for a specific office depends on the primary visual task, predominantly screen work generally tolerates and benefits from a higher range than paper-only tasks.
Q: What is UGR in lighting?
UGR (Unified Glare Rating) is a scale that quantifies how uncomfortable a light fixture’s brightness is to someone viewing it directly, with lower numbers meaning less glare.
The scale runs roughly from 10 (imperceptible glare) up through values in the high 20s (intolerable glare). Office computer-task areas are held to UGR≤19, confirmed by the current LEED v5 and WELL certification standards; corridors and lower-demand areas can go as high as UGR 28 per the underlying EN 12464-1 glare-limit table. The value comes from the fixture manufacturer’s photometric report, not a hand calculation.
Q: What is the minimum OSHA lighting requirement?
Under OSHA 1926.56, minimum illumination during construction ranges from 3 footcandles in excavation areas to 30 footcandles in offices and first-aid stations, with no single flat number applying to every part of a site.
There is no single flat “OSHA minimum” — the footcandle level depends on the specific area, and 1926.56 applies only during construction. General-industry facilities fall under 1910’s General Duty Clause instead.
Q: How do I verify a space meets its lighting criteria?
Verifying compliance requires a calibrated illuminance meter, a defined measurement grid, and controlled measurement conditions, not a single spot reading taken with whatever meter happens to be on hand that day.
Professional lighting specifications, such as institutional facilities standards, call for photometric analysis on a defined work-plane grid (commonly 5 feet by 5 feet) with maximum, minimum, and average illuminance all recorded, plus the resulting uniformity ratio. Meter selection matters, basic consumer meters run roughly $30–65 while professional metrology-traceable units run $180–600 or more, but cost alone does not guarantee a valid reading. Measurement plane, ambient daylight contribution, control-system state, and fixture warm-up time all affect the result, which is why third-party verification is warranted for egress paths, energy-code sign-off, or any space likely to be re-measured by an inspector.
Explore Guangqi’s Industrial Lighting Range →
Why We Write This
Guangqi Lighting supplies fixtures into the industrial and life-safety layers of this stack: high-bay luminaires specified against IES illuminance targets, DALI/0-10V control-ready fixtures for daylight-responsive dimming, and explosion-proof emergency exit lights for hazardous-location egress paths, with IBC compliance confirmed against each project’s photometric plan. This guide exists because our own specification calls show the same confusion repeatedly: buyers name a lux number without knowing which standard it came from. Reviewed by the Zhongshan Guangqi Lighting Co., Ltd. technical team.
References & Sources
- 29 CFR 1926.56, Illumination – U.S. Occupational Safety and Health Administration
- 29 CFR 1915.82, Lighting – U.S. Occupational Safety and Health Administration
- Computer Workstations eTool, Workstation Environment – U.S. Occupational Safety and Health Administration
- IES Lighting Library Standards Collection – Illuminating Engineering Society
- 2024 International Building Code, Chapter 10, Means of Egress – International Code Council
- ANSI/ASHRAE/IES Standard 90.1 – ASHRAE
- Discomfort Glare in Outdoor and Roadway Lighting Applications – U.S. Department of Energy
- LEED BD+C v4.1 to v5 Summary of Changes – U.S. Green Building Council
- Q4 2024 WELL Standard Addenda – International WELL Building Institute
- Discomfort Caused by Glare from Luminaires with a Non-Uniform Source Luminance (CIE 232:2019) – International Commission on Illumination (CIE)
- CIE e-ILV: Illuminance Uniformity (17-29-160) – International Commission on Illumination (CIE)
- CIE Position Statement on Integrative Lighting, 3rd Edition (CIE PS 001:2024) – International Commission on Illumination (CIE)
- Green Lights Lighting Upgrade Manual – U.S. Environmental Protection Agency
- Lighting Specifications, Section 265000 – University of Pennsylvania Facilities and Real Estate Services
- Building Quality Standards Handbook, Technical Specifications – Victoria State Government, Australia (School Buildings)
- A New Metric for Assessing Discomfort Glare from Non-Uniform Sources – U.S. National Library of Medicine (PubMed)
- Current State of Surgical Lighting – U.S. National Institutes of Health (PMC)
- Measuring Light Intensity Using a Lux Meter – Konica Minolta Sensing Americas
Related Articles
- Warehouse Lighting Design – the full zone-by-zone footcandle table, uniformity ratios, and spacing-to-mounting-height calculations for warehouse-specific layouts
- LED High-Bay Light Buying Guide – how to translate an illuminance target into an actual fixture specification
- High-Bay Lighting Layout Calculator – model fixture spacing and mounting height against your uniformity target
- Warehouse Lighting Calculator – estimate fixture count and layout for your facility’s footprint
- Industrial Lighting Solutions – Guangqi’s full range of high-bay, control-ready, and explosion-proof industrial fixtures
- Industrial Lighting Guide: Standards, Design & Selection – fixture form-factor selection, hazardous-location classification, and LED retrofit planning