Get in Touch with GUANGQI



Parking lot lighting standards are site-specific performance requirements that inform fixture purchase specifications. Each project needs specific light levels, uniformity limits, glare limits and control settings established before selecting lamp wattage. Determining the restrictions applicable to a subject location and verifying that the lighting design solutions satisfy the requirements is the challenging part of this work.
Quick specification: US outdoor surface parking; current IES publication: ANSI/IES RP-8-25+E2; illuminance units: foot-candles or lux; 1 fc ≈ 10.76 lx; acceptance basis: approved criteria, maintained calculations and documented field tests.
Parking lot lighting standards integrate provisions of the adopted local requirements, if any, with project-specific design criteria. Limits for glare, maintained average and minimum illuminance, the exact uniformity ratio, and control settings are to be provided in the design.
Key takeaways
- Higher averages can conceal a worse minimum and harsher contrast.
- Common 0.2 fc and 0.5 fc figures come from an older practice; they aren’t a universal current code table.
- Compare bids using identical calculation grids, light-loss assumptions and control scenes.
- Budget for required formal acceptance testing as well as night commissioning.
Which parking lot lighting standards apply to your project?
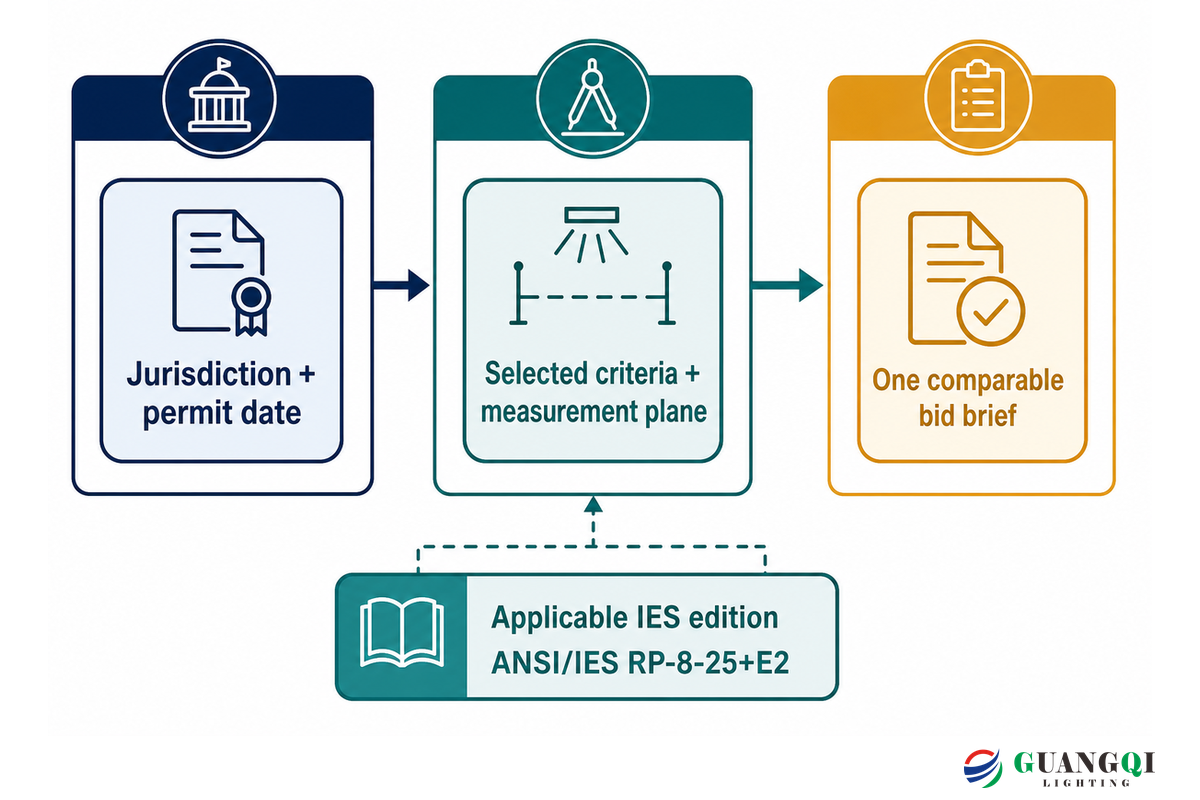
Parking lot lighting requirements depend on adopted project limitations, if any, and the permit date. Engineering judgments should be documented by the designer using applicable Illuminating Engineering Society guidance. It’s good practice to examine lighting proposals, and, prior to comparing them, assess the Owner’s operational requirements, if any.
The current IES publisher catalog lists ANSI/IES RP-8-25+E2, Recommended Practice: Lighting Roadway and Parking Facilities. Chapter 17 covers parking lots and parking garages. Its public catalog confirms the scope, but does not publish the numerical design tables. Obtain the applicable edition and have the designer select the relevant criteria.
A claim that IES recommends one lighting level for every situation may omit the edition of the reference. Citing RP-20 without the publication date warrants a check of the reference document. Garage entrance adaptation criteria shouldn’t be applied automatically to an open parking area or substituted for enclosed parking ramp criteria.
Common mistake: Demand precise table, measurement plane and calculation report if a quotation states “meets IES standards”. In the absence of such information, have the designer state the tables, measurement planes and reports. Standards become purchasing specifications only when bidders are asked to adhere to the same requirements.
A project may fail for height restrictions even if the design uses 20-foot poles. Confirm which edition of the adopted building code is in effect, and what allowable mounting heights are defined at building and property line boundaries. Mounting heights of existing installations don’t control what will be granted for a new permit.
For a new-construction warehouse lot, make the supplier identify the applicable jurisdiction on the purchase order. A mismatch between an outdated design brief and the permit requirements can force redesign after equipment arrives. The California Energy Commission identifies January 1, 2026 as the changeover for its 2025 code cycle; that date governs applicability, not a fixture performance rating.
Set maintained light levels for each parking area
Maintained light levels describe the design level of service and expected performance of the lighting system’s fixtures after depreciation. Horizontal illuminances represent light received on horizontal surfaces. Vertical illuminances and illuminance averages may be required depending on the scenario. Adequate design criteria must define the measurement plane, grid and scene.
One foot-candle is one lumen of light per square foot at the receiving surface; lux uses square meters. Thus, 1 fc equals approximately 10.76 lx. Lumens per square foot describe incident illumination, whereas a luminaire’s lumen output describes the source. The distinction is explained further in lumens versus lux for lighting calculations.
Where do the familiar 0.2 fc and 0.5 fc figures come from?
The familiar values appear in a 2013 US Department of Energy parking-lot guide that explicitly cites RP-20-98. The DOE report doesn’t define the current requirements of RP-8; its numeric values cite an older edition. The recommendations of the DOE report are historical and shouldn’t be considered current requirements.
| Historical category | Minimum horizontal | Minimum vertical | Maximum:minimum |
|---|---|---|---|
| Basic | 0.2 fc ≈ 2.15 lx | 0.1 fc ≈ 1.08 lx | 20:1 |
| Enhanced security | 0.5 fc ≈ 5.38 lx | 0.25 fc ≈ 2.69 lx | 15:1 |
As reported in the DOE parking lot lighting design guide, a historical minimum horizontal illuminance of 0.2 fc is listed in the basic category, and a minimum of 0.5 fc Horizontal illuminance and a minimum of 0.25 fc Vertical illuminance are listed in the historical enhanced security category. These historical labels describe illuminance recommendations, and don’t guarantee or warrant safety or security.
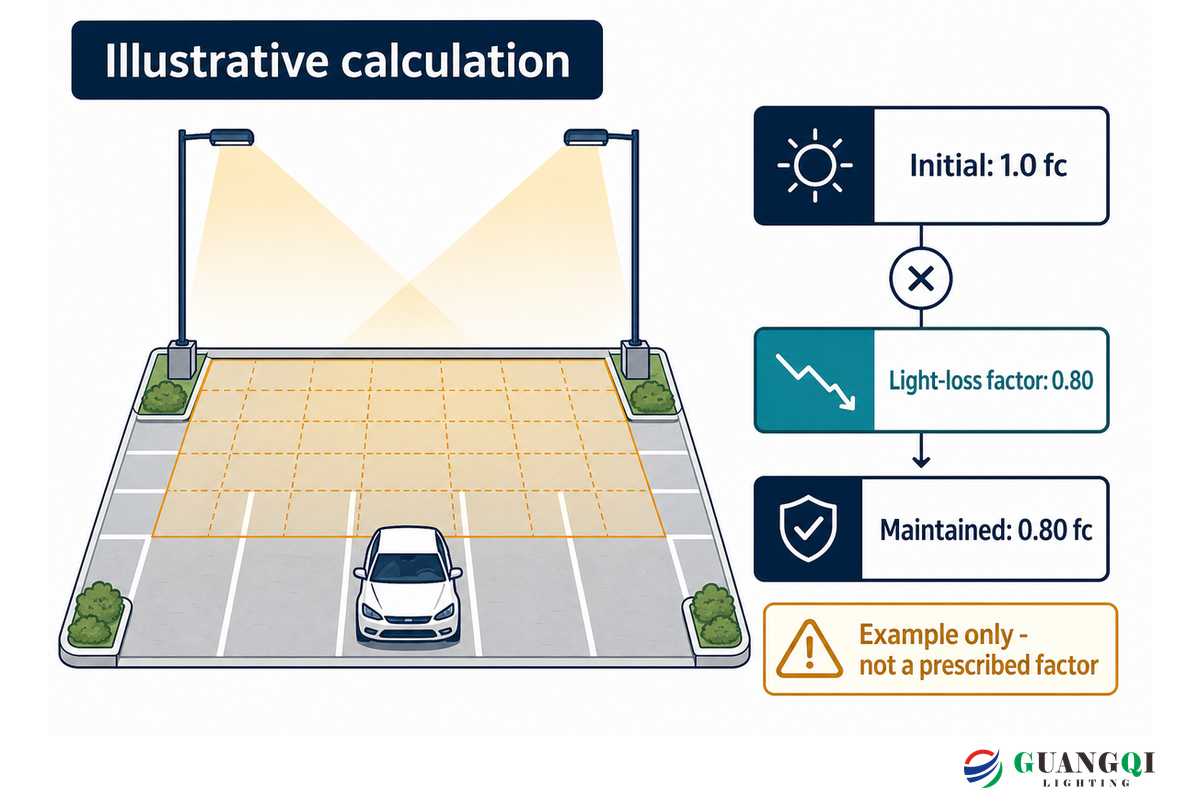
Ask for the light-loss factor and its basis. The IES definition of light loss factor includes departures from rated conditions and depreciation. Copying a blanket factor between projects can hide different maintenance assumptions. Initial field readings should be compared against the corresponding initial calculation, while maintained compliance remains tied to the documented service assumptions.
Quotations providing only “2 fc average” should be evaluated based on minimum and measurement plane prior to approval. The lighting evaluation of a small retail lot should consider parking spaces, crosswalks, and access and egress points. The average of the entire lot may cover an issue such as a profound lack of lighting.
Engineering note: Consider a constructed calculation with a 0.80 light-loss factor. An initial 1.0 fc point becomes 0.80 fc in that simplified maintained model. Applying the factor again to an already maintained value would understate performance. Ask the supplier to identify the model state and maintenance assumptions so this mismatch doesn’t enter the purchase order. The IES definition explains the components; 0.80 here is an example, not a prescribed factor.
Read the uniformity ratio before accepting the average
Values of illuminance in uniformity ratios need clear definitions, so a “10:1” specification is inadequate if bare. Average-to-minimum and maximum-to-minimum are different ratios, so a bare “10:1” specification is incomplete. Average brightness alone shouldn’t be used to rank bids.
“More light does not equal better quality.”
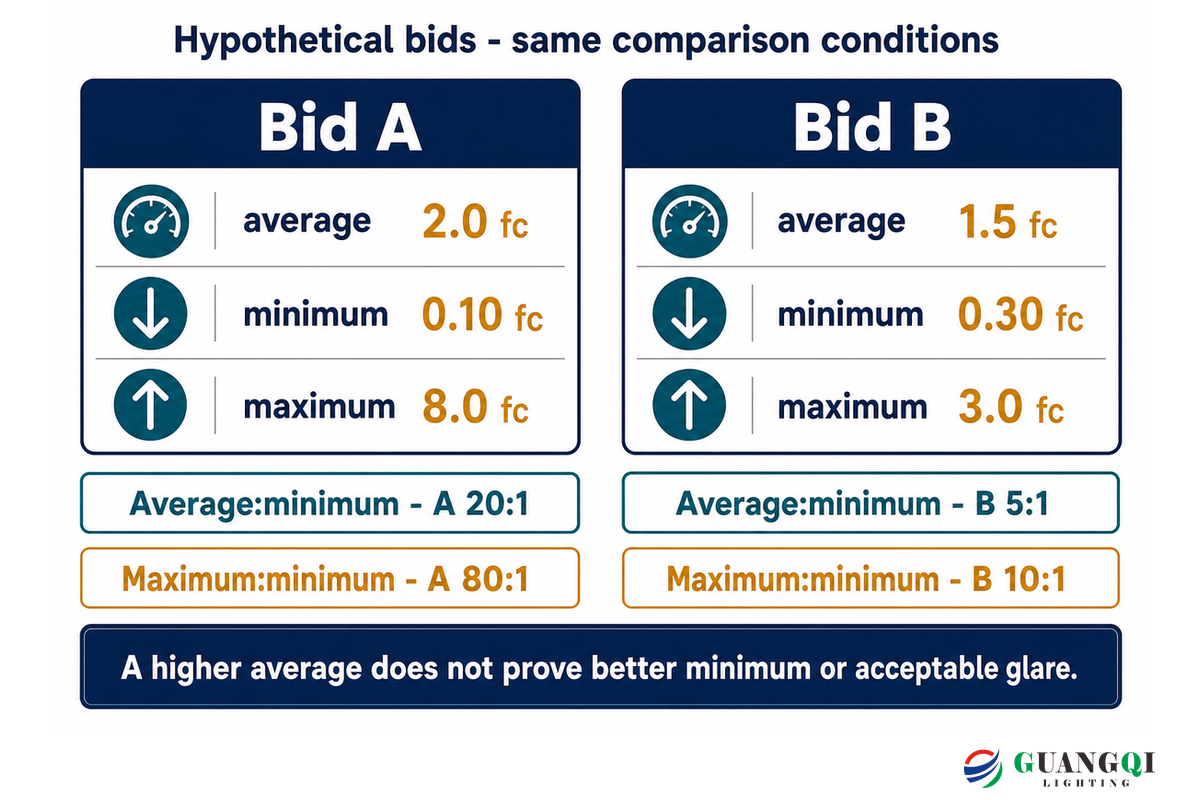
The Two-Bid Uniformity Stress Test is an evaluation to check that both proposals addressed the same condition. The conditions depicted in the following illustrations are artificial and shouldn’t be interpreted to represent actual engineering problems for which a recommended solution is being requested. The condition should be treated equally in both proposals, and evaluated using the measurement plane.
| Metric | Bid A | Bid B |
|---|---|---|
| Average illuminance | 2.0 fc | 1.5 fc |
| Minimum illuminance | 0.10 fc | 0.30 fc |
| Maximum illuminance | 8.0 fc | 3.0 fc |
| Average:minimum | 2.0 ÷ 0.10 = 20:1 | 1.5 ÷ 0.30 = 5:1 |
| Maximum:minimum | 8.0 ÷ 0.10 = 80:1 | 3.0 ÷ 0.30 = 10:1 |
Let’s say a retail owner is looking at these proposals and considers Bid A first. Bid A averages higher, but the calculated darkest point is only 1/3 of Bid B’s minimum. The owner wants the bidder to show where that point is on the plan. If that point is in the path where retail customers are expected to travel, then having more wattage may not be as important as having a different optical system or fixture position. In the example provided, there’s more favorable ratio analysis in Bid B; however, that doesn’t indicate whether glare is acceptable. The retail owner wants that analysis as well.
With a 0.10 fc minimum, an 8.0 fc maximum produces an 80:1 ratio even when the average looks acceptable. A poor ratio may indicate that lighting isn’t evenly distributed, but a favorable ratio doesn’t mean that issues with visibility or performance aren’t present.
Lighting in parking lots affects the owner’s safety and security plan, but the arithmetic doesn’t demonstrate a reduction in incidents. Treat claims of guaranteed camera identification as unverified until tested with the installed cameras. For a retail store procurement review, ask the supplier for its calculation report and failed-point locations rather than accepting a uniformity label.
Specify glare, shielding and property-line limits
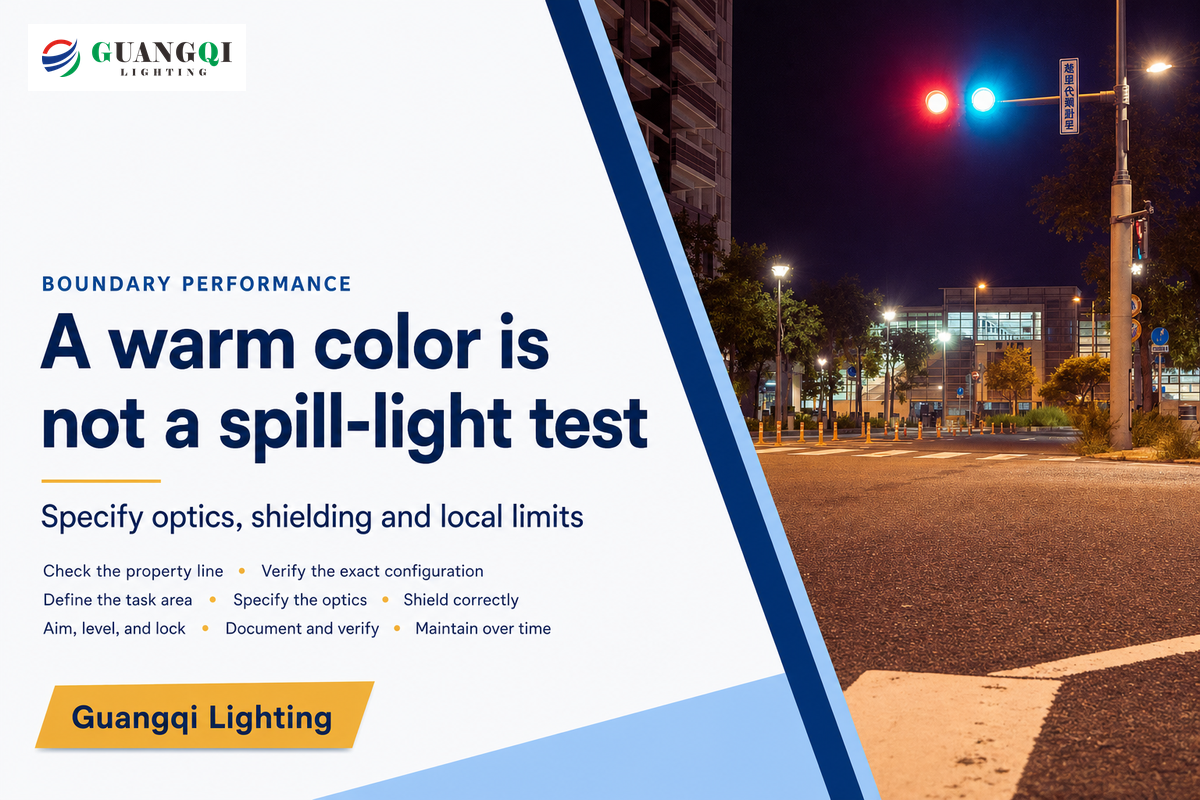
Glare and light trespass must be evaluated beyond the paved surface. Determine the limits of glare, backlight and uplight, and shielding of the luminaire and calculate the property line under these constraints. Color rendering and color temperature are to be provided in the evaluation as there may be local code restrictions on these factors.
DarkSky’s criteria for luminaires dated October 2025 set a maximum nominal color temperature of 3000 K for commercial luminaires and stipulate that pole-mounted area lights must have shielding available. The criteria permit limited uplighting; the statement, “every approved light has zero uplight,” isn’t always accurate. In the absence of an adopting law or regulation, DarkSky’s product approvals are voluntary, and such approvals don’t extend to the complete project site.
Charlottesville shows why fixture selection comes later. Charlottesville’s commercial lighting guidance lists a 3000 K ceiling, a color rendering index of at least 80, parking poles up to 20 feet and lights up to 12 feet within 30 feet of residential zones. These are city-specific examples, not national defaults.
Now consider a hypothetical project on the boundary with 20’ poles. The least expensive pole-mounted parking lot light in this hypothetical bid is an LED fixture with no shielded photometry. The owner can’t rely on selecting a pole-mounted fixture based on wattage alone to prevent light trespass on the neighboring property. A contractor would need to evaluate local constraints and ordinances, model the proposed shielding and price any necessary civil-site work to limit the spill light.
Selecting a fixture with a Color Temperature of 3000K doesn’t restrict the extent of light spill or reduce light trespass.
During a municipal permit review, the wrong color option or an undocumented shield can cause rejection even when the nominal wattage is correct. Require the supplier to identify the tested configuration in its report. The California shielding provision applies to specified luminaires with 6200 initial lumens or more, with exceptions; confirm scope before substituting equipment.
Build the photometric lighting layout around the site
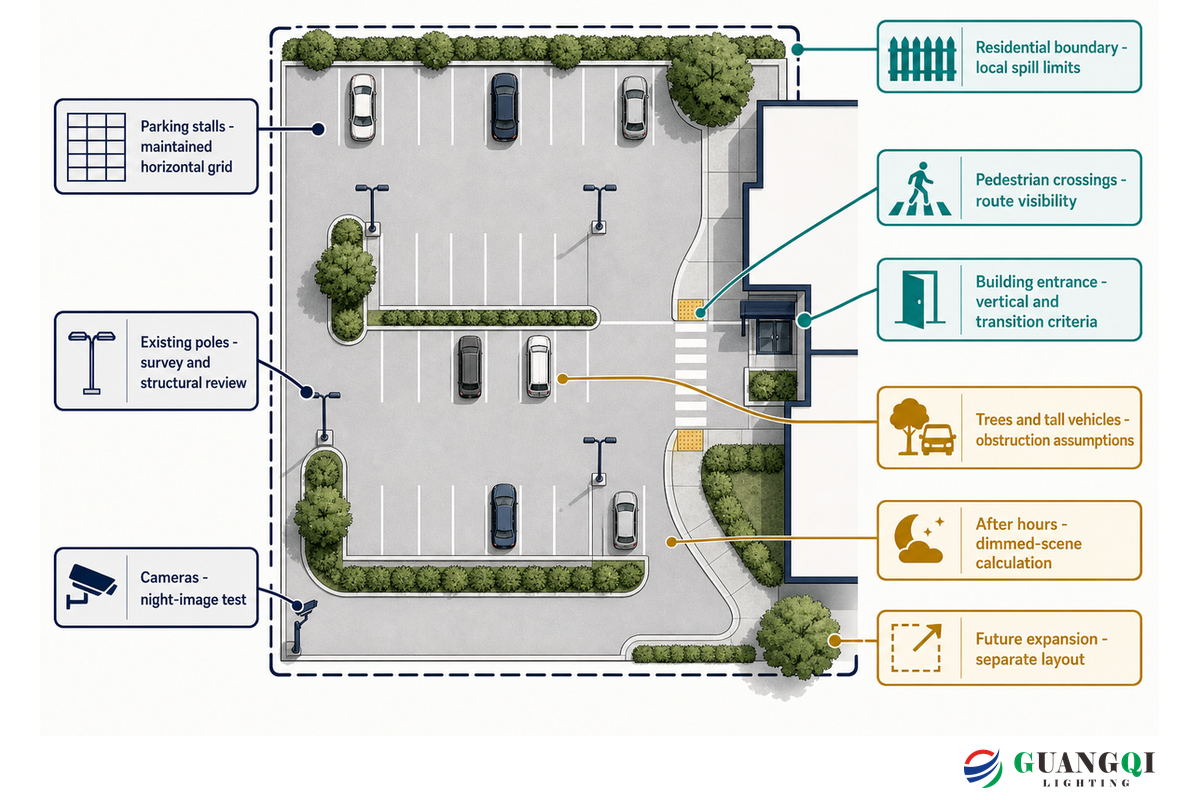
Parking lot lighting layouts must adhere to the site’s geometrical constraints, including circulation. Other constraints such as adjacent properties will also apply. Simultaneously considering pole height, fixture placement and lumen distribution will assist in achieving an appropriate layout. A scaled site plan and a fixture layout at its final location must be provided.
When designing lighting, specify the lot size and the entry and exit points first. A commercial lot needs artificial lighting that suits the size of the space and its obstructions. Assess uniform light and varying lighting conditions across the calculation grid; total lamp output alone cannot describe lighting throughout the site.
In the case of lighting, the position of vehicles and other obstructions in the site are as important as the position of spaces. So are surrounding trees and other site constraints. Obstructions may be located in a site in a way that blocks light or a view. A truck for example may be placed in a way that blocks the view of a pedestrian route. Based on the designer’s judgment, obstructions may or may not be included in the site plan. Reach an understanding with the designer on how obstructions are to be shown on the plan.
| Site condition | Design input to request | Limitations / Not suitable for |
|---|---|---|
| Open parking stalls | Maintained horizontal grid | A single site-wide average |
| Pedestrian crossings | Route-specific calculation and visibility review | Values borrowed from a garage ramp |
| Building entrance | Transition and vertical-plane criteria | Pavement readings alone |
| Residential boundary | Shielded photometry and local spill limits | Unshielded fixture substitution |
| Existing 20-foot poles | Surveyed positions, legal height and structural review | Assuming every replacement is acceptable |
| Trees and tall vehicles | Agreed obstruction assumptions | An empty-site model presented as a guarantee |
| Camera coverage | Camera positions and night-image test | A lumen-output promise |
| After-hours operation | Dimmed-scene calculations and sensor coverage | Full-output results only |
| Future expansion | Separate present and future layouts | Lighting an unbuilt area without a purpose |
When should you reject a one-for-one replacement?
In the case of replacement fixtures on existing poles, don’t accept an unverified optical layout. Pole placements may need to be changed, but obstructing above-ground or below-ground utilities may constrain a different placement for a fixture. A verification calculation may change the approved pole placement.
The DOE guide discusses pole and civil works costs and the trade-offs for various distributions. Increasing pole height isn’t always a workable solution. For example, height restrictions may be imposed by local building codes, and structural issues may affect the pole and its foundation. Also, increasing the spacing between poles for area lights may lead to a significant reduction in the fixture count. However, this may result in low values between the poles. Potential bidders should be required to identify the ineffective areas and provide a corrective distribution.
For small parking lots, building-mounted equipment may deserve comparison with poles, but glare toward drivers still needs review. Equipment described as commercial LED street lighting may offer useful optics; its category name alone says nothing about its suitability for a particular lot.
Choose lighting controls and test the dimmed state
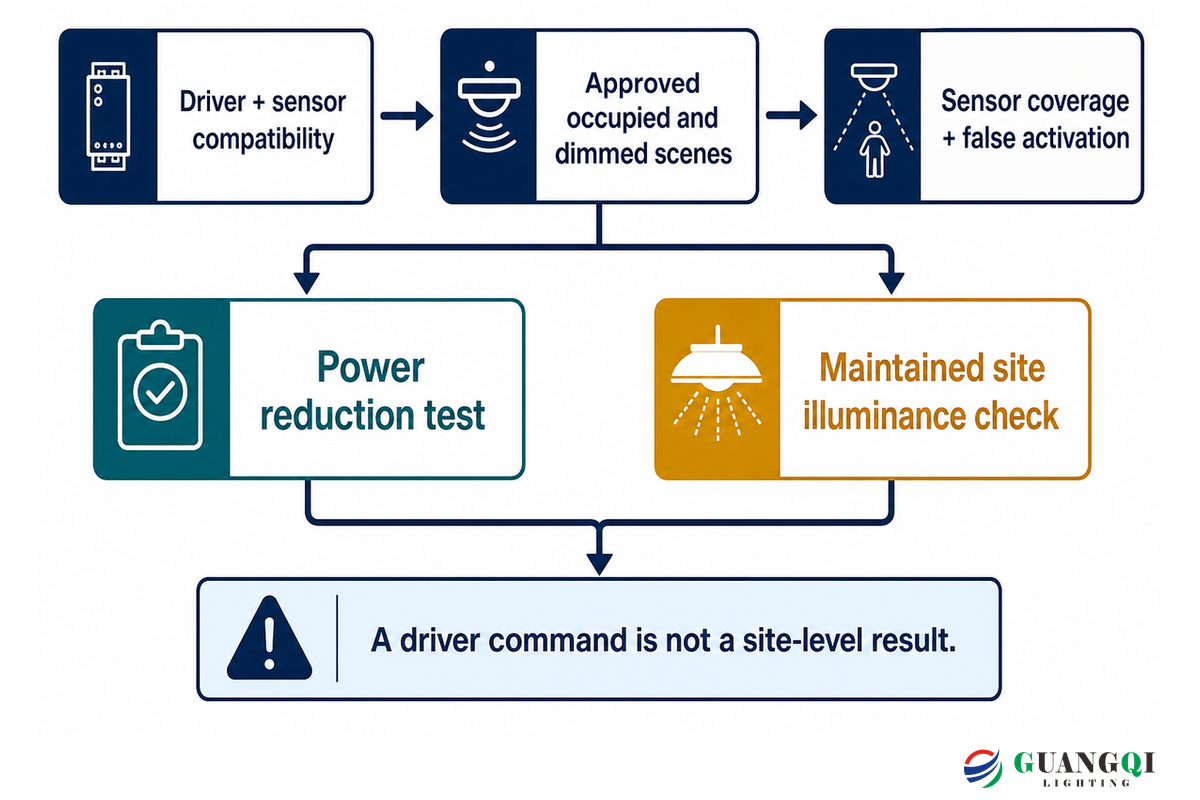
The controls for the proposed parking lighting should be programmed to be operational during the occupied hours of the facility and to dim or turn off during unoccupied hours only where the approved after-hours scene permits. The controls should be programmed to respond correctly within their assigned zones. During commissioning, the controls should be programmed in accordance with the project goals to meet the energy-saving requirements.
California provides a useful jurisdiction-specific example. The 2025 Energy Code, section 130.2, includes daylight and scheduling controls, plus motion-control requirements for specified outdoor luminaires mounted with their bottoms at 24 feet or lower. The motion provisions include 50–90% lighting-power reduction within 15 minutes of vacancy and a 1500 W maximum controlled group, subject to exceptions including luminaires rated 40 W or less.
Those thresholds aren’t a national controls recipe. Check the complete scope and exceptions with the project designer. A driver command of 50% doesn’t, by itself, establish a 50% reduction at every measurement point. The official outdoor lighting controls acceptance form permits fractional light-output reduction as a proxy for power reduction during its test; that permission doesn’t prove the maintained illuminance of the entire site.
Common mistake: Responsibility for programming lighting controls must be defined, as well as schedules and aiming of lighting controls. Owner training must be provided and settings retained. The acceptance form assesses system performance and functioning. The form also assesses sensor response, blocked coverage and false activation. System features don’t replace system performance.
Consider other options on the market (see commercial lighting control system options) before locking in your choice of driver and communication interface. Smart controls may, for example, enable energy-saving setbacks. Compatibility and support should be included in the proposal.
For LED parking lot lighting, coordinate motion sensors and dimming with the selected driver. A smart lighting label is not a test result. The controls may reduce energy use, but compatibility, commissioning and the dimmed calculation still matter for parking lots.
For an applicable California site, a response within 15 minutes of vacancy and a 50-90% lighting-power reduction are just some of the requirements to consider the project accepted. Test sensor coverage and ensure the appropriate forms are completed. Also test if the dimmed lighting scene matches the illuminance and visibility criteria approved for the project.
Compare LED retrofit bids by scope and operating cost
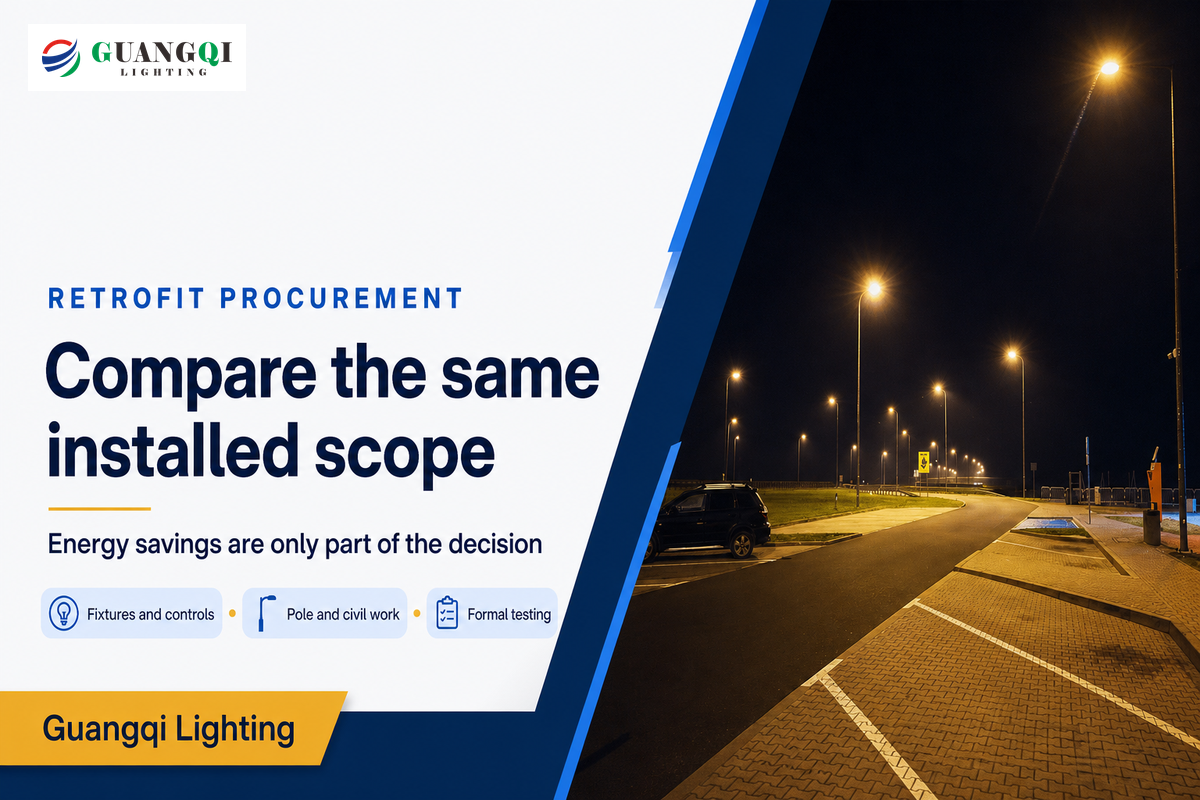
When evaluating retrofit alternatives, consider bids that provide the same scope and performance of the approved lighting. Determine the anticipated energy and cost savings using system-level energy consumption and input power of the equipment. Consider control and monitoring equipment, pole work and testing when determining the total project cost.
An estimate of energy and cost savings from a retrofit is shown below. Suppose an illustrative site has 12 fixtures drawing 400 W each, including existing system losses, and proposes 150 W replacements. With an operating time of 4000 hours per year, the energy saved is equal to (12 x (400-150)) / 1000 × 4000 = 12,000 kWh per year. An assumed $0.15/kWh energy rate gives $1800/year .
The hypothetical owner’s first quote is $9000 installed. Dividing $9000 by $1800 gives a five-year simple energy-only payback. A second quote costs $12,000 because it includes additional pole work and formal controls testing, which gives about 6.7 years on the same narrow calculation. The second proposal isn’t necessarily worse: the first may exclude work needed for an acceptable installation. The owner asks both contractors to price the same scope, then replaces assumed hours and tariffs with operating records. Maintenance savings, rebates, demand charges and financing remain separate until supported. Neither figure is a Guangqi customer result.
DOE exterior-lighting procurement guidance supports evaluating lifetime cost rather than purchase price alone. Its product-category examples shouldn’t be transferred unchanged to a parking project. For an initial technology comparison, use the LED and high-pressure sodium comparison, then calculate the proposed site’s operating cost.
If a bid includes the substitution of a different number of fixtures for lighting, its energy savings must be recalculated. The effect of controls must be considered for an energy savings analysis.
Request a supplier evidence pack and commission at night
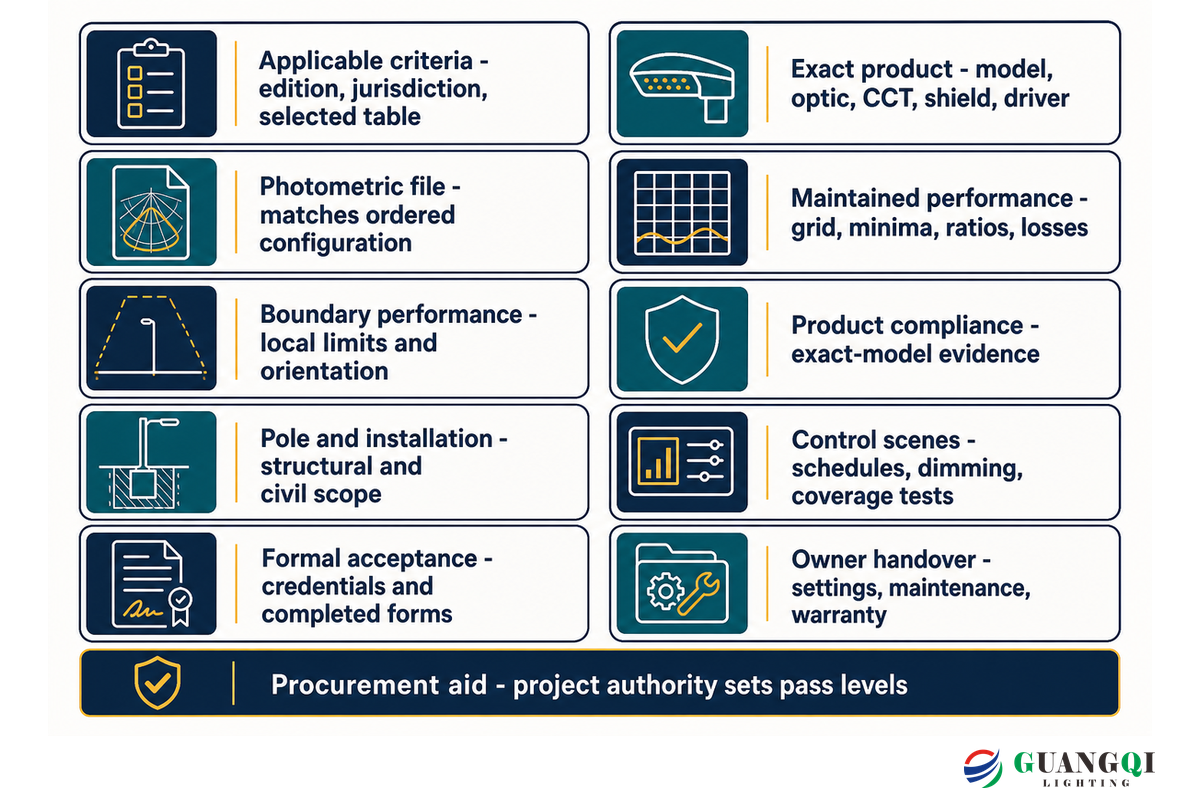
Design and acceptance testing of luminaires should include the verification that the luminaire being installed is the same as that which was designed and ordered. Other evidence for the luminaire should be provided in the supplier pack below.
Parking-Lot Acceptance Ledger. Complete each row with the name of a responsible person and the due date prior to issuing this ledger to solicit vendors’ quotes. This ledger is used as a procurement aid. The design and the project authority will establish project-specific pass levels.
| Acceptance item | Evidence to request | Limitations / Not suitable for |
|---|---|---|
| Applicable criteria | Adopted edition, jurisdiction and selected table | “Meets all standards” without a reference |
| Exact product | Model, wattage, optic, CCT, shield and driver | Family brochure in place of configuration data |
| Photometric file | IES file matching the ordered configuration | A file for another optic or output setting |
| Maintained performance | Grid, planes, minima, averages, ratios and loss factors | Initial values labeled maintained |
| Boundary performance | Local limits and orientation-specific calculations | Fixture approval treated as site approval |
| Product compliance | Applicable listing or certificate for the exact model | A logo used as proof for every product |
| Pole and installation scope | Structural review, foundations, wiring and access | Assumed reuse without site checks |
| Control scenes | Schedules, dimming states and coverage tests | Only a full-output screenshot |
| Formal acceptance | Required technician credentials and completed forms | Ordinary night commissioning as a substitute |
| Owner handover | As-built settings, maintenance plan and warranty terms | Undocumented field substitutions |
The California Energy Commission’s Spring 2026 bulletin states that required lighting-controls acceptance tests use certified acceptance test technicians. Applicable completed acceptance certificates must be available to the enforcement agency before a certificate of occupancy is issued. Put that responsibility in the contract where the requirement applies; a supplier’s simulation doesn’t perform the test.
For the night inspections by the Owner, document setting of fixture controls, meters and their locations. Walking routes and camera images, if applicable, should also be inspected. Maintain assumptions which support the design. Visual inspections should be performed alongside checks to validate the calculations.
Guangqi Lighting’s lighting design services page offers IES files on request and describes simulation support. Send the scaled plan and criteria schedule to request a proposed layout. Confirm model-specific approvals directly; the availability of design assistance isn’t a certification claim for every LED light.
What is changing in commercial outdoor lighting?
Current versions of outdoor lighting standards are specified in multiple documents. Some of these documents may be affected by the adoption of new energy codes and/or new engineering documents. Verify which documents apply at the start of design, and then evaluate changes from those documents during the course of design and construction. New features of fixtures or other products in the network won’t automatically satisfy these requirements.
For California permit applications submitted on or after January 1, 2026, the 2025 Building Energy Efficiency Standards apply. Separately, the IES catalog now identifies RP-8-25+E2. Buyers should update old RP-20-only bid templates and assign formal testing before orders are placed.
The addition of more connectivity with lighting solutions creates a burden to contractually define which entity will be responsible for software upgrades and hardware replacements. A request for this responsibility should be documented. Increased connectivity should only be added to meet an increased demand.
Facility staff should retain the controls test report and as-built schedule for future replacements. If a failed driver is replaced with a different dimming interface, the original acceptance evidence no longer describes that change. Recheck the affected operation rather than assuming that unchanged wattage means unchanged performance.
Frequently Asked Questions
What are the recommended lighting levels for parking lots?
Recommended parking lot levels depend on the adopted rules, selected engineering criteria and the activity being illuminated.
Specify maintained minima, averages and the exact ratio definition rather than one general brightness target. The widely repeated 0.2 fc and 0.5 fc minima appear in a DOE guide citing RP-20-98; they’re historical references, not universal current requirements. Ask the designer to identify the applicable current table and measurement plane for the surface lot, pedestrian routes and entrances. Lighting in parking structures must be evaluated under its own relevant conditions.
What are the current IES lighting standards for parking facilities?
The IES publisher currently lists ANSI/IES RP-8-25+E2 for roadway and parking-facility lighting.
Chapter 17 includes parking lots and parking garages. The public catalog identifies that scope but doesn’t show the numeric tables, so an unqualified internet table can’t establish current IES guidelines. Obtain the applicable document and record the selected criteria in the project brief. Older specifications may reference RP-20; confirm their intended edition rather than silently carrying the old values into a new bid.
Does OSHA set a universal minimum for an operating parking lot?
OSHA’s construction illumination table is not a universal light-level specification for every completed parking lot.
29 CFR 1926.56 addresses construction work in progress. Its listed values shouldn’t be copied into a finished commercial-lot brief without establishing applicability. Other workplace obligations and adopted requirements can still matter. Have the responsible designer or safety professional identify the applicable rules for the actual activity, including temporary construction areas during a retrofit.
How many lumens should a parking lot light provide?
No single lumen rating suits every parking lot light.
Lumen requirements depend on distribution, mounting geometry and the maintained criteria. Request a photometric calculation; dividing total lumens by lot area can’t show dark spots, vertical visibility or light trespass.
How far apart should parking lot light poles be?
Pole spacing should come from the site calculation and permitted mounting geometry, not a universal multiplier.
Two fixtures with equal lumen output can direct light differently. Moving them farther apart may change the minimum between poles even if the average remains similar. Existing pole positions, tree canopies, boundary restrictions and driver sightlines also affect the result. Start with surveyed locations and ask the designer to compare feasible layouts using the same criteria. If the existing positions fail, request an option with revised optics, added fixtures or relocated poles, together with its civil-work price. Minimum lighting requirements remain tied to the approved criteria. Proper lighting for parking lots requires that site-level comparison; a catalog spacing claim can’t account for every obstruction or neighboring property.
Are 4000 K or 5000 K fixtures required for parking areas?
Neither 4000 K nor 5000 K is a universal requirement for commercial parking lighting.
Check local codes and the project’s color criteria before ordering. DarkSky’s commercial luminaire program specifies a nominal 3000 K maximum, while local ordinances may impose their own limits. Color temperature alone doesn’t establish illumination levels, color rendering or acceptable glare.
Prepare a comparable project brief. Gather the scaled site plan, permit location, existing pole survey and operating schedule. Add the Parking-Lot Acceptance Ledger, then request a configuration-specific layout and equal-scope quotation from Guangqi Lighting. Resolve the acceptance criteria before selecting the final wattage.
Scope and method: Prepared for US commercial surface-lot procurement from public standards-publisher and government sources, checked September 2026. Hypothetical and historic data are presented. Measurements from private customer projects are absent. It should be understood that design and construction professionals are charged with the responsibility of determining how various codes and standards impact a given project.
References & Sources
- IES: RP-8-25+E2 catalog and scope; IES: light loss factor definition.
- DOE: Parking Lot Lighting Guide, 2013; DOE: purchasing exterior lighting.
- DarkSky: luminaire program guidelines; Charlottesville: local lighting regulations guide.
- 2025 California section 130.2; California outdoor controls acceptance form; CEC: Spring 2026 acceptance guidance; CEC: 2025 code cycle.
- OSHA: construction illumination, 1926.56.